
 Cartopraphy of Cuba
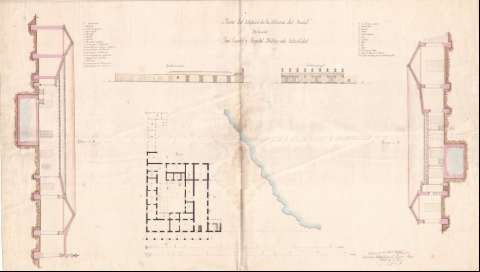
Plano del Edificio de la "Aduana del Mariel" Destinado...


 Available Holdings
 Drawings
Plano del Edificio de la "Aduana del Mariel" Destinado Para Cuartel y Hospital Militar enla Actualidad (30 de Abril de 1865)
Section: Drawings
Uniform title: Mariel (Cuba) (La Habana). Aduanas. 1:67-1:203 (1865)
Title: Plano del Edificio de la "Aduana del Mariel" Destinado Para Cuartel y Hospital Militar enla Actualidad / lebantado y dibujado por el Maestro Mayor Franco. de los Rios
Material or type of resouce Area: Escala [ca. 1:67], 35 Metros y [ca. 1:203], 100 Metros
Publication: Habana, 30 de Abril de 1865
Physical description: 1 plano : ms., col. ; 74.0 x 129.4 cm
Content type: Imagen fija
Media type: computadora
Carrier type: recurso en línea
Notes: Presenta el plano de la planta del edificio, un perfil longitudinal y otro transversal del mismo y los alzados de su fachada principal y lateral izquierdaManuscrito firmado y rubricado por el autor. Coloreado a la acuarela en varios coloresEscala [ca. 1:67] para los perfiles y [ca. 1:203] para la planta y los alzadosRelación de las principales dependencias del edificio, indicadas por clave numéricaAnotaciones a lápiz sobre la plantaas en la planta
Subject / place /event: Aduanas Rehabilitación de edificios Hospitales militares Proyectos Planta arquitectónica Perfiles Fachadas Cuarteles - Cuba - Dibujos y planos
Other authors: Ríos, Francisco de los
UDC: (729.12 Mariel)
Type of publication:
Illustrations and photographs
Rights:
Loan:  No permitido
